
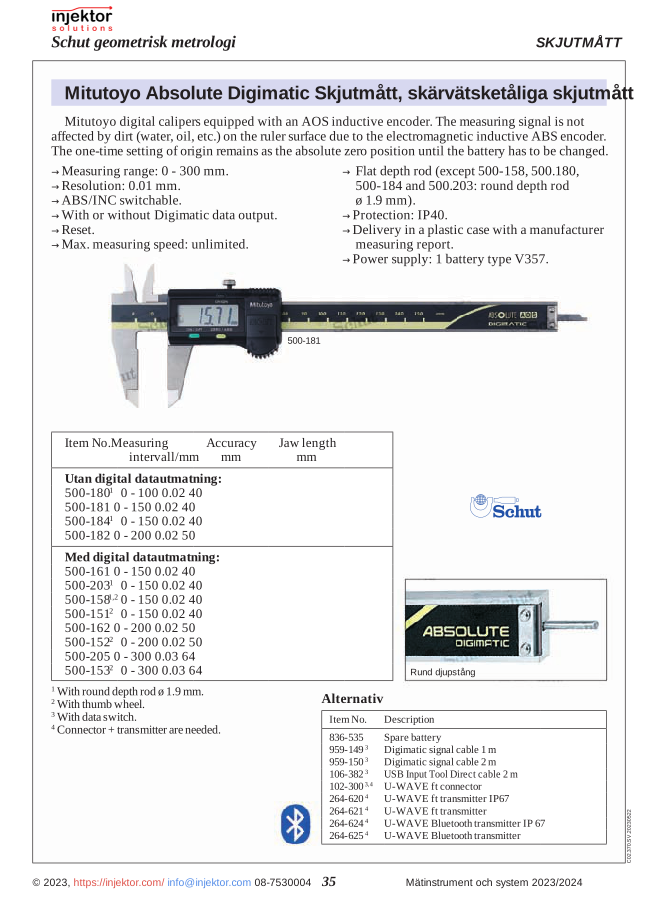
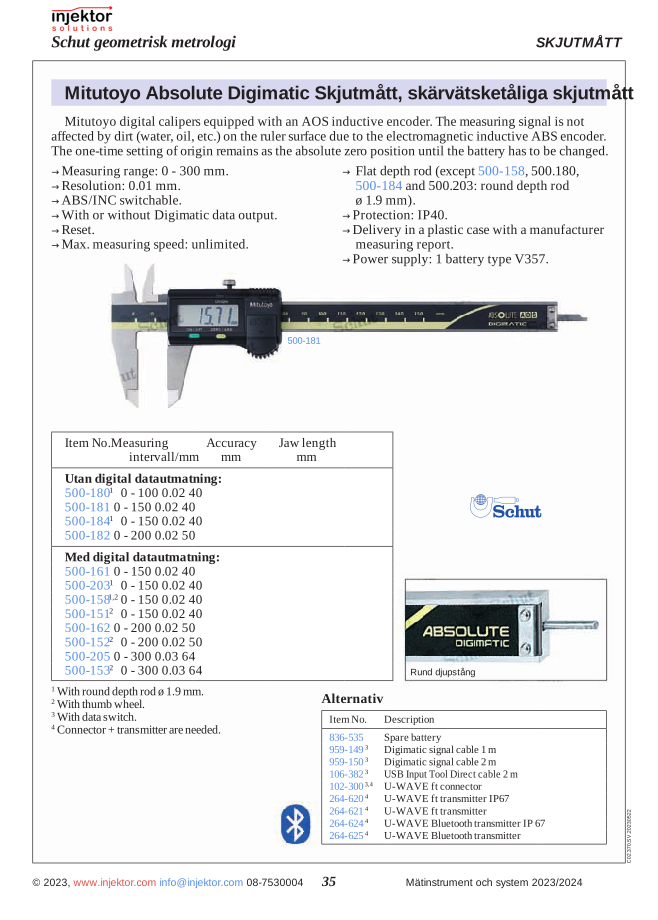
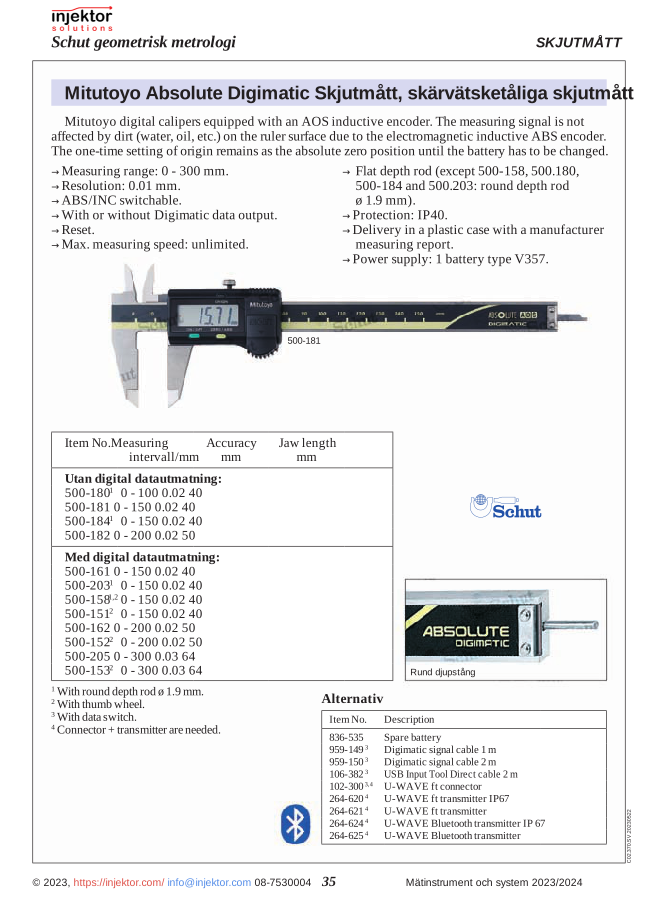
Mitutoyo standard contact for connecting measuring instruments
1.489 SEK
Standard connector for connecting measuring instruments to computers. This interface enables easy transfer of measurement data, enhancing efficiency and precision in your measuring work. Ideal for professional environments where digital documentation of measurement results is essential. The robust construction ensures a reliable connection in industrial settings.
Volume discount: 5 pcs: 2% · 10 pcs: 3% · 25 pcs: 5%
- Free shipping over 3000 kr excl. VAT
- Quality calipers, depth gauges and micrometers
- Call us +46 8 753 00 04
Description
Standard Connector 64-102300
The Standard Connector 64-102300 is a high-quality connector component that serves as a crucial element for connecting various measuring instruments and devices. This connector ensures reliable data transmission between measuring instruments and evaluation units or computers. With its robust construction and precise manufacturing, it guarantees a stable connection without signal loss.
The Standard Connector is designed to be compatible with a wide range of measuring instruments and fits perfectly in various technical measurement environments. It simplifies the connection between devices and offers a user-friendly solution that minimizes the risk of incorrect connections. The connector is made from durable materials, ensuring a long service life even in demanding industrial environments.
- Universal compatibility with many measuring instruments
- Robust construction for high reliability
- Secure connection that minimizes data loss
- Easy installation and use
- Long service life even in industrial environments
- Optimized for precision measurements
| Article number: | 64-102300 |
| Type: | Standard Connector |
| Material: | High-quality metal and plastic |
| Application area: | Measuring instruments and devices |
| Compatibility: | Universal |
Applications:
- Connection of digital measuring systems
- Data communication between measuring instruments and computers
- Laboratories and research facilities
- Quality control in the manufacturing industry
- Technical measurement stations
- Training and calibration centers
The Standard Connector 64-102300 is an indispensable component for anyone requiring a reliable and durable solution for connecting precision measuring instruments in professional environments.
Additional information
| Weight | 0,127 kg |
|---|
Reviews (0)
Be the first to review
Related products
-
64-102310
Mitutoyo U-WAVE Contact IP67, Wireless Transmitter and Contact for Coolant Proof IP67/IP65
1.557 SEKIn stock -
64-264624
Mitutoyo U-WAVE-TCB – Wireless Bluetooth Module for Digital Vernier Calipers
2.690 SEKIn stock -
64-264625
Mitutoyo U-WAVE-TCB – Wireless Bluetooth Module for Digital Vernier Calipers
2.690 SEKIn stock



There are no reviews yet.