

Mitutoyo U-WAVE-TC – Wireless module for digital vernier calipers
2.581 SEK
This wireless transmission system enables secure and efficient data transfer from measuring instruments to a computer. Ideal for production environments where rapid and precise data management is required. The system eliminates human error in data recording and streamlines quality control processes.
Volume discount: 5 pcs: 2% · 10 pcs: 3% · 25 pcs: 5%
- Free shipping over 3000 kr excl. VAT
- Quality calipers, depth gauges and micrometers
- Call us +46 8 753 00 04
Description
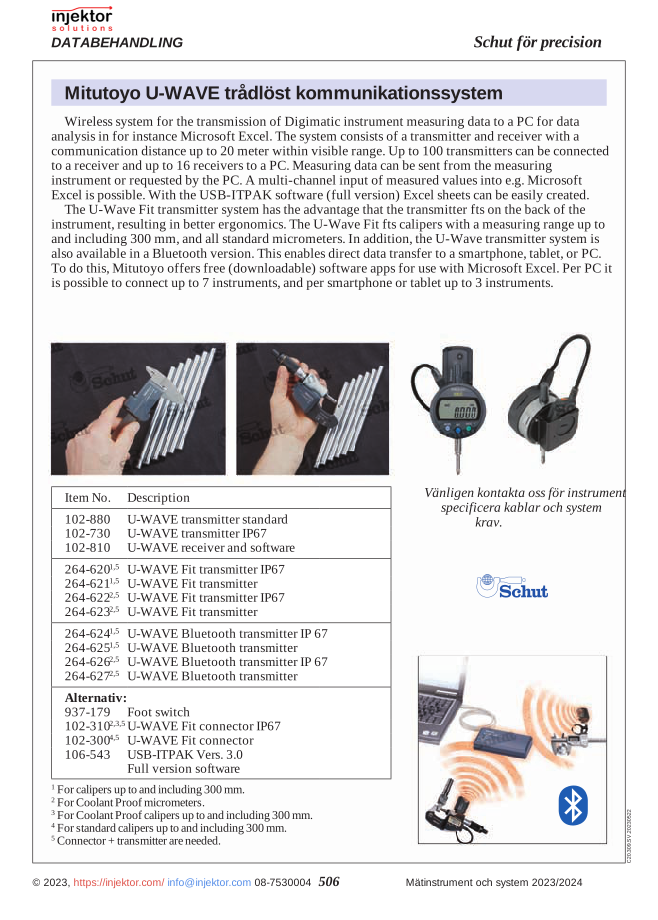
U-WAVE-TC Wireless Data Transmission for Digimatic Vernier Calipers and Micrometers (64-264621)
The U-WAVE-TC is an innovative wireless data transmission unit that transforms your Digimatic measuring instruments into wireless, connected precision tools. This system eliminates the need for cables while enabling direct and error-free data transfer from your measuring instruments to a computer. With model 64-264621, data collection and quality control processes are significantly simplified, providing increased efficiency and reliability in your measurements.
The system utilizes advanced wireless technology that enables secure data transmission up to 20 meters. The U-WAVE-TC is easily mounted on compatible Digimatic instruments and activates data transmission with a simple button press. This system is particularly useful in production environments where fast, accurate measurements and documentation are critical for quality control and process control.
- Wireless data transmission with a range of up to 20 meters in open space
- Compatible with a wide variety of Digimatic measuring instruments
- Easy installation and use with plug-and-play functionality
- Reliable transmission with error detection for the highest data integrity
- Compact and lightweight design that does not affect measuring instrument performance
- Long battery life for continuous use in production environments
| Model Number | 64-264621 |
| Compatibility | Digimatic measuring instruments |
| Wireless Range | Up to 20 meters (in optimal environment) |
| Power Supply | CR2032 lithium coin cell battery |
| Battery Life | Approx. 400,000 data transmissions |
| Transmission Frequency | 2.4 GHz |
| IP Rating | IP67 (waterproof) |
Applications:
- Quality control and inspection in the manufacturing industry
- Production lines with SPC (Statistical Process Control) requirements
- Research and development laboratories
- Training environments for measurement technology
- Field measurements where rapid documentation is required
With the U-WAVE-TC wireless data transmission system, your traditional measuring instruments are transformed into smart, connected instruments that streamline your measurement processes and minimize the risk of human error during data entry.
Additional information
| Weight | 0,127 kg |
|---|
Reviews (0)
Be the first to review
Related products
-
64-102810
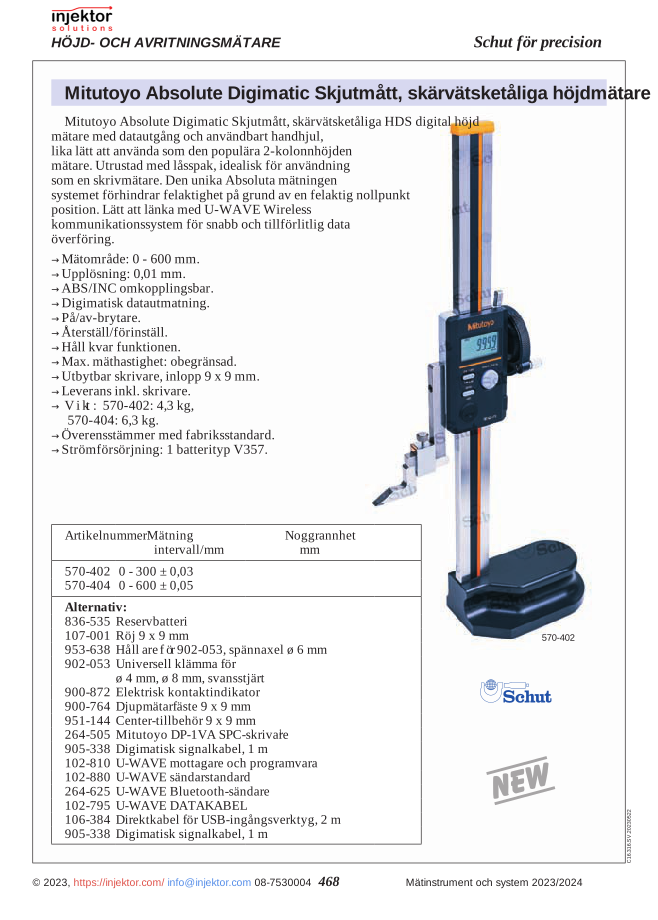
U-WAVE receiver and software for Mitutoyo Absolute Digimatic height gauge
5.190 SEKIn stock -
64-264623
U-WAVE Fit transmitter, for Coolant Proof micrometer, contact + transmitter required
2.581 SEKIn stock -
64-264625
Mitutoyo U-WAVE-TCB – Wireless Bluetooth Module for Digital Vernier Calipers
2.690 SEKIn stock


There are no reviews yet.