

Mitutoyo U-WAVE-TCB – Wireless Bluetooth Module for Digital Vernier Calipers
2.690 SEK
Transmission unit for Bluetooth communication between measuring instruments and devices such as computers or tablets. Enables wireless data transfer for efficient measurement data management without cable clutter. Perfect for industrial measurement environments where precision and documentation are important. Simplifies the workflow and minimizes the risk of manual input errors.
Volume discount: 5 pcs: 2% · 10 pcs: 3% · 25 pcs: 5%
- Free shipping over 3000 kr excl. VAT
- Quality calipers, depth gauges and micrometers
- Call us +46 8 753 00 04
Description
U-WAVE-TCB Data Transmission Unit 64-264625
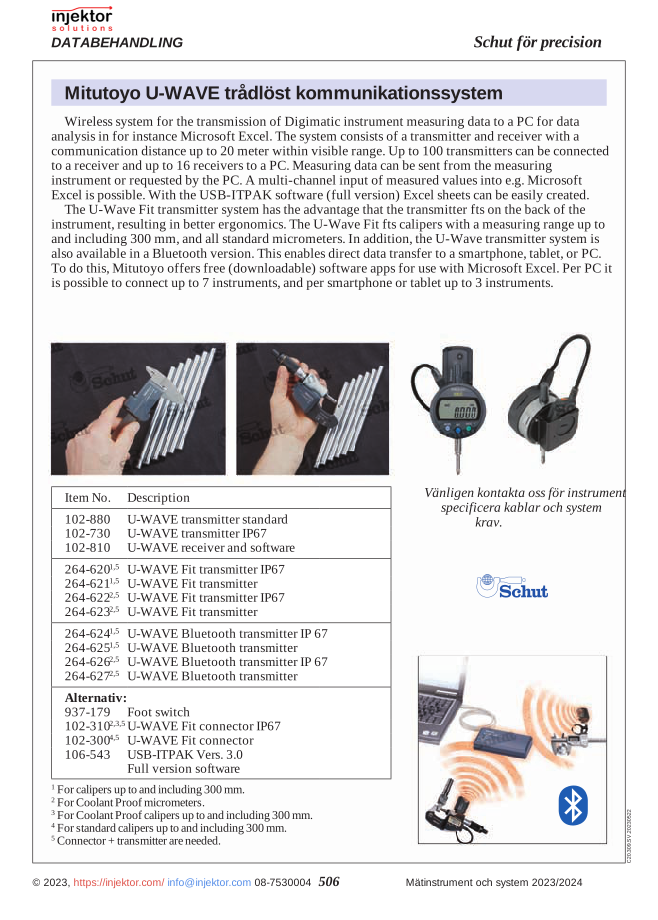
The U-WAVE-TCB is an advanced data transmission unit that enables wireless transfer of measurement data from compatible measuring instruments to your computer via Bluetooth technology. This compact unit streamlines the documentation process by eliminating the risk of manual input errors and saving valuable time during quality control and measurement tasks. With a range of up to 20 meters, the U-WAVE-TCB offers flexibility in workshop environments and laboratories.
The unit is specifically designed for use with compatible measuring instruments and offers seamless integration with common software such as Excel. The U-WAVE-TCB uses secure Bluetooth communication at a frequency of 2.4 GHz, ensuring reliable data transmission without interference. Installation is simple and user-friendly, allowing you to quickly get started with your digital measurement data management. A long battery life of up to 400,000 data transmissions guarantees continuous use in demanding environments.
- Wireless data transmission via Bluetooth technology at 2.4 GHz
- Range of up to 20 meters for flexible use
- Long battery life with a capacity for approximately 400,000 data transmissions
- Easy integration with Excel and other software
- Compact design that easily mounts on compatible measuring instruments
- IP67 protected for use in harsh environments
| Model Number | 64-264625 |
| Communication Interface | Bluetooth (2.4 GHz) |
| Range | Up to 20 meters |
| Battery Life | Approx. 400,000 data transmissions |
| Protection Class | IP67 |
| Compatibility | Specific digital measuring instruments |
Applications:
- Quality control in the manufacturing industry
- Laboratory measurements requiring digital documentation
- Inspections and measurements where paper-based documentation is impractical
- Environments where rapid data transmission and analysis are required
- Production lines requiring real-time monitoring of measurement values
The U-WAVE-TCB data transmission unit 64-264625 is the ideal tool for modern measurement environments where precision, efficiency, and digital documentation are crucial for successful quality control and production management.
Additional information
| Weight | 0,127 kg |
|---|
Reviews (0)
Be the first to review
Related products
-
64-102810
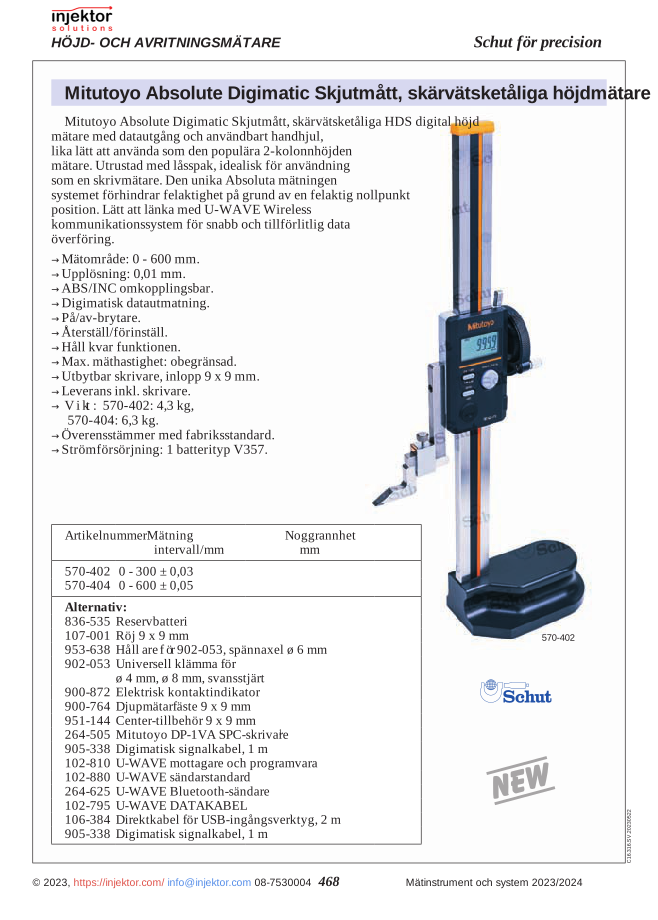
U-WAVE receiver and software for Mitutoyo Absolute Digimatic height gauge
5.190 SEKIn stock -
64-264624
Mitutoyo U-WAVE-TCB – Wireless Bluetooth Module for Digital Vernier Calipers
2.690 SEKIn stock -
64-264623
U-WAVE Fit transmitter, for Coolant Proof micrometer, contact + transmitter required
2.581 SEKIn stock


There are no reviews yet.