

U-WAVE-TMB
2.690 SEK
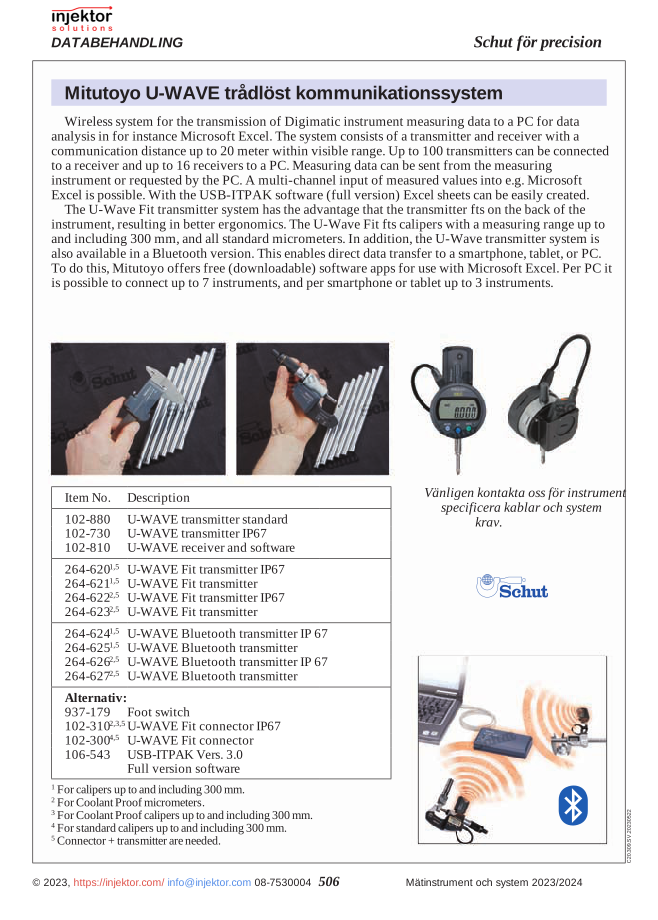
Wireless data transfer for measuring tapes and digital measuring instruments. Enables efficient transfer of measurement data to computers and mobile devices via Bluetooth technology. Saves time, minimizes manual errors, and simplifies documentation. Perfect for quality control and precision measurement in workshop environments.
Volume discount: 5 pcs: 2% · 10 pcs: 3% · 25 pcs: 5%
- Free shipping over 3000 kr excl. VAT
- Quality calipers, depth gauges and micrometers
- Call us +46 8 753 00 04
Description
U-WAVE-TMB Wireless Measurement Data Transmitter 64-264626
The U-WAVE-TMB wireless measurement data transmitter is an innovative solution for efficiently transferring measurement data from your precision instruments directly to your computer. This compact transmitter eliminates the need for manual data entry, saving time and preventing transcription errors. With Bluetooth® technology, it enables seamless and reliable data transfer, significantly improving workflow in quality control processes.
The transmitter 64-264626 is designed for easy installation and use with compatible measuring tools. The wireless technology provides users with the freedom to move around the workshop or laboratory without being restricted by cables. Data transfer occurs in real time with a stable signal strength, ensuring that measurement results are recorded correctly every time. The unit is powered by a long-life battery and features an energy-efficient design to minimize the need for frequent battery changes.
- Bluetooth® connection for cable-free data transfer
- Compatible with many different types of measuring instruments
- Compact and lightweight design for easy mounting
- Energy-efficient with long battery life
- Real-time data transfer with minimal delay
- Easy to install and use without advanced configuration
| Model number | 64-264626 |
| Connection type | Bluetooth® |
| Range | Up to 10 meters |
| Power supply | Battery |
| Compatibility | Various types of digital measuring instruments |
| Data transfer speed | Real-time |
Applications:
- Quality control in the manufacturing industry
- Laboratory testing and measurements
- Research and development
- Precision craftsmanship and fine mechanics
- Educational institutions and calibration laboratories
The U-WAVE-TMB wireless measurement data transmitter 64-264626 is an invaluable investment for anyone looking to improve the accuracy and efficiency of their measurement processes by eliminating error sources associated with manual data entry and saving valuable time.
Additional information
| Weight | 0,126 kg |
|---|
Reviews (0)
Be the first to review
Related products
-
64-102880
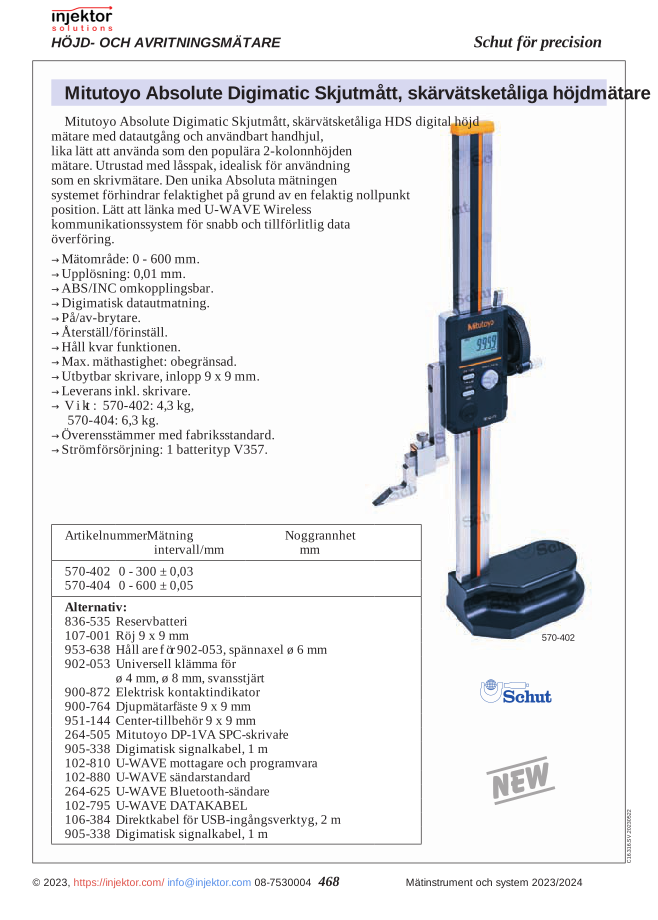
U-WAVE standard transmitter for Mitutoyo Absolute Digimatic height gauge
2.581 SEKIn stock -
64-264623
U-WAVE Fit transmitter, for Coolant Proof micrometer, contact + transmitter required
2.581 SEKIn stock -
64-264620
Mitutoyo U-WAVE-TC – IP67 Waterproof Module for Digital Vernier Calipers
2.581 SEKIn stock


There are no reviews yet.