


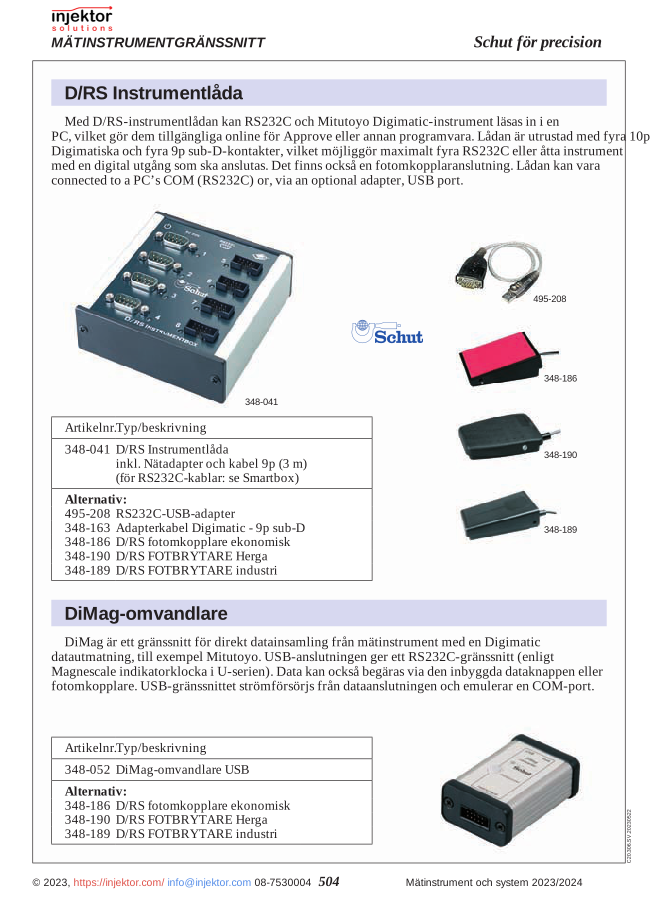
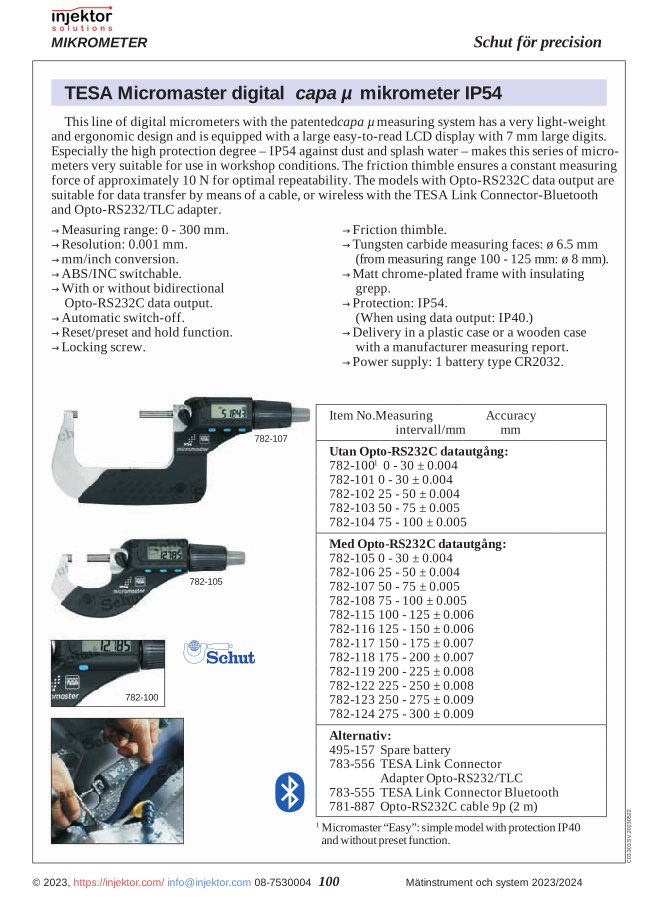
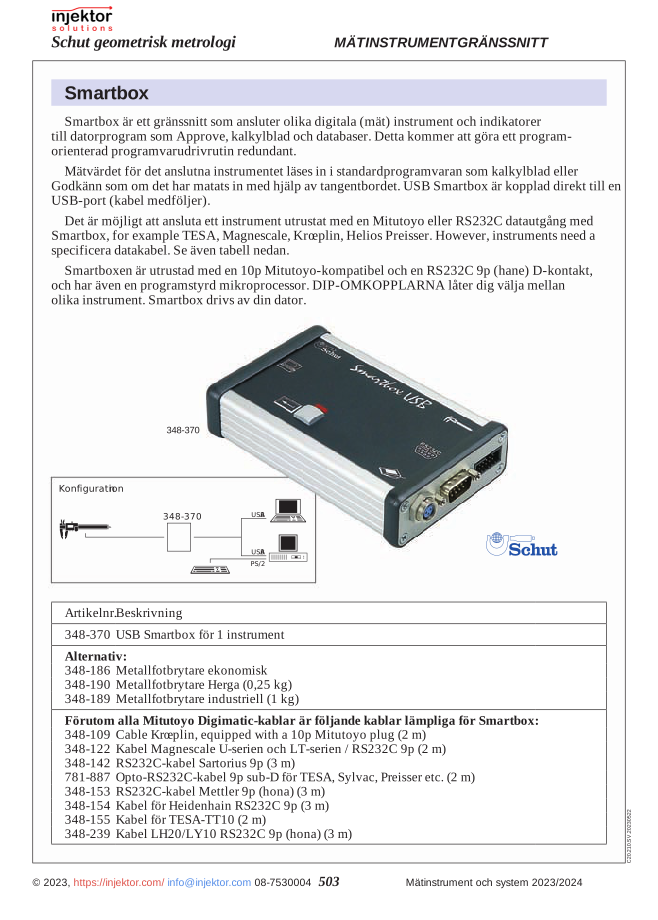
Magnescale connection cable for U- and LT-series, 9-pin Sub-D connector, RS232C cable for PC connection
628 SEK
Cable with 9-pin sub-D connector for Sony U< devices. Optimal for secure connection and reliable data transfer. Developed to ensure compatibility with specific Sony systems. Perfect for technicians and users who need reliable cable connections for their professional Sony devices.
Volume discount: 5 pcs: 2% · 10 pcs: 3% · 25 pcs: 5%
- Free shipping over 3000 kr excl. VAT
- Quality calipers, depth gauges and micrometers
- Call us +46 8 753 00 04
Description
Cable Sony U< 9p sub-D connector (64-348122)
This high-quality cable with a 9-pin sub-D connector is specifically designed to connect measuring instruments to computers or other devices. The cable provides reliable data transfer between units, ensuring precision and accuracy in your measurement results. Its robust construction guarantees long-term durability, even with regular use in workshop or laboratory environments.
The cable is compatible with Sony U< interfaces and features a 9-pin sub-D connector for easy connection. The connectors are carefully manufactured to ensure a stable connection with minimal signal loss. The shielded construction provides protection against electromagnetic interference, which is crucial for accurate measurements in environments with electronic equipment.
- Compatible with Sony U< interfaces for seamless integration
- 9-pin sub-D connector for reliable connection
- Shielded construction to minimize electromagnetic interference
- Robust design for use in workshop and laboratory environments
- High signal integrity for precise data transfer
- Manufactured according to strict quality standards for long service life
| Article number | 64-348122 |
| Type | Data cable |
| Connector type | 9-pin sub-D |
| Interface | Sony U< |
| Application area | Measuring instruments |
Applications:
- Connecting precision measuring instruments to computers
- Data collection and analysis from measuring instruments
- Laboratory installations requiring reliable data transfer
- Industrial measurement applications
- Quality control and inspection systems
This cable (64-348122) is an essential accessory for anyone requiring reliable and interference-free data transfer between measuring instruments and computers, ensuring precision and efficiency in your measurement processes.
Additional information
| Weight | 0,136 kg |
|---|

There are no reviews yet.