
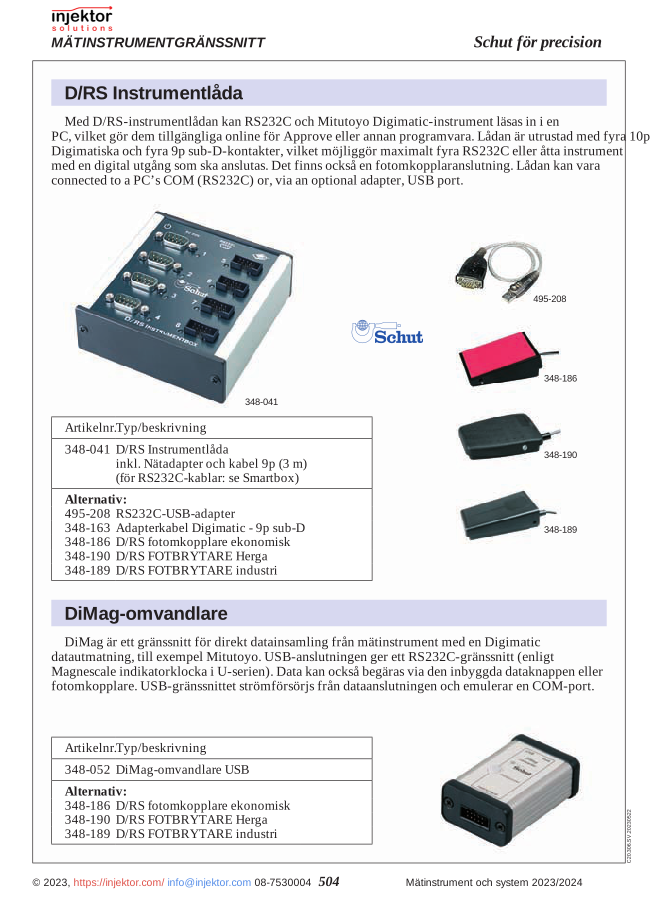
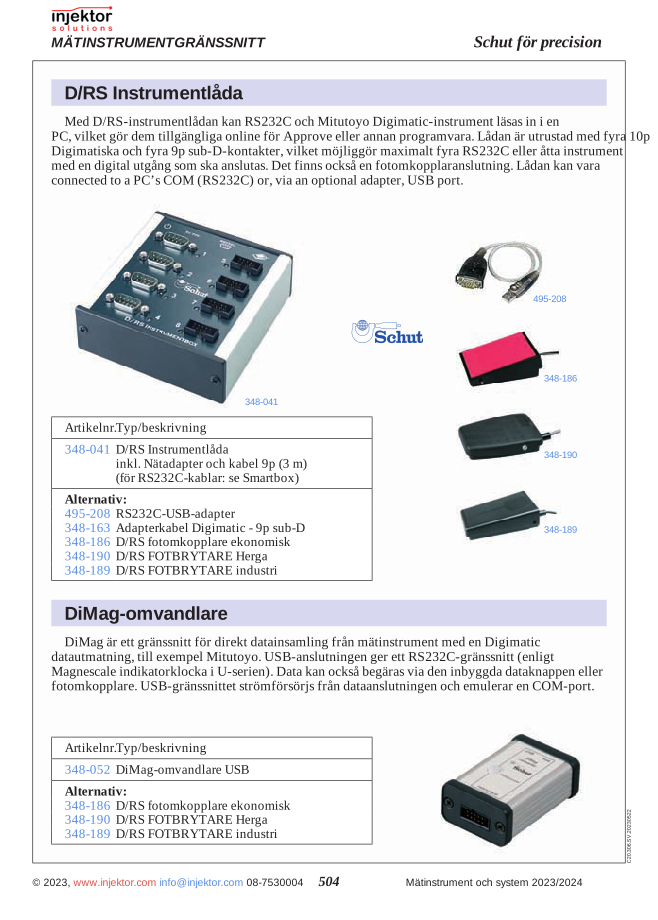
Digimatic Adapter Cable – 9p sub-D to 64-348041
331 SEK
Adapter cable for connecting Mitutoyo digital measuring instruments with Digimatic output to an RS232 interface. Enables data transfer from measuring tools to a computer or other equipment for efficient documentation and analysis of measurement results. Ideal for quality control and precision work in workshops or laboratories.
Volume discount: 5 pcs: 2% · 10 pcs: 3% · 25 pcs: 5%
- Free shipping over 3000 kr excl. VAT
- Quality calipers, depth gauges and micrometers
- Call us +46 8 753 00 04
Description
Mitutoyo D-RS Adapter Cable 64-348163
This specialized adapter cable is designed to connect Mitutoyo D-RS compatible measuring instruments to your existing systems. The cable enables seamless data transfer from your precision measuring tools, ensuring accurate and reliable communication between devices. With this adapter cable, you can easily integrate your measuring instruments with data acquisition systems, computers, or other compatible devices.
Adapter cable 64-348163 is manufactured with high-quality materials to ensure long-lasting performance and reliability in professional measuring environments. It features specific connectors designed to fit perfectly with Mitutoyo D-RS interfaces, eliminating compatibility issues and ensuring a stable connection. This cable is an essential accessory for anyone who needs to transfer measurement data efficiently and accurately.
- Compatible with Mitutoyo D-RS measuring instruments
- High-quality construction for long-lasting durability
- Secure connection for reliable data transfer
- Ideal for integration with data acquisition systems
- Easy to install and use
- Optimized for professional measuring environments
| Article number | 64-348163 |
| Type | Adapter cable |
| Compatibility | Mitutoyo D-RS |
| Application | Measuring instruments |
| Connection type | D-RS |
Applications:
- Transfer of measurement data from digital vernier calipers
- Connecting micrometers to data acquisition systems
- Integration of height gauges with computers
- Quality control and inspection processes
- Research and development laboratories
- Manufacturing industry where precision measurements are critical
Adapter cable 64-348163 is an indispensable tool for professionals who require precise and reliable data transfer from their Mitutoyo D-RS measuring instruments, enabling more efficient workflows and improved measurement accuracy.
Additional information
| Weight | 0,028 kg |
|---|
Reviews (0)
Be the first to review Cancel reply
Related products
-

-
64-348122
Magnescale connection cable for U- and LT-series, 9-pin Sub-D connector, RS232C cable for PC connection
628 SEKIn stock -
-



There are no reviews yet.