
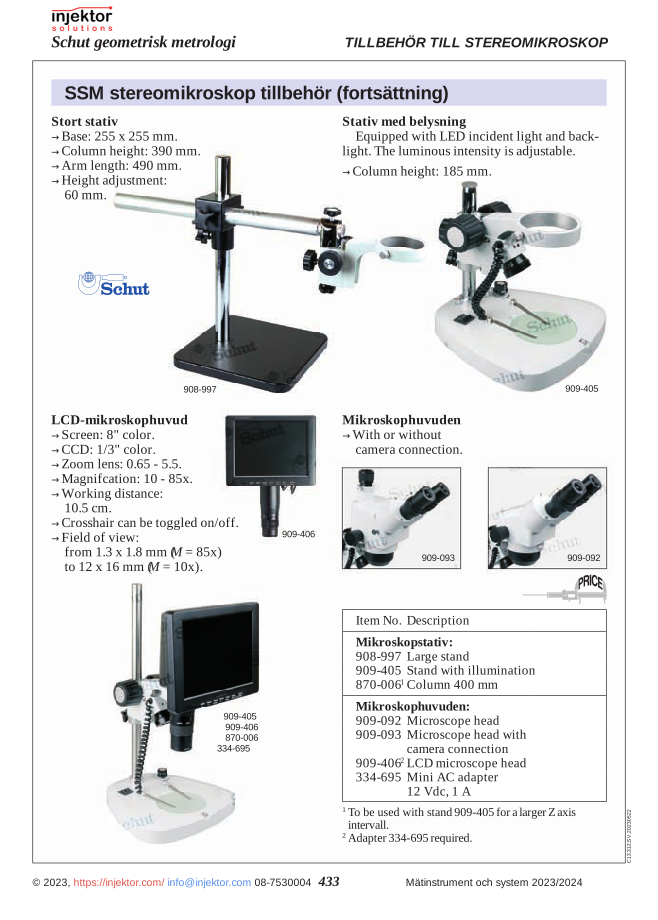
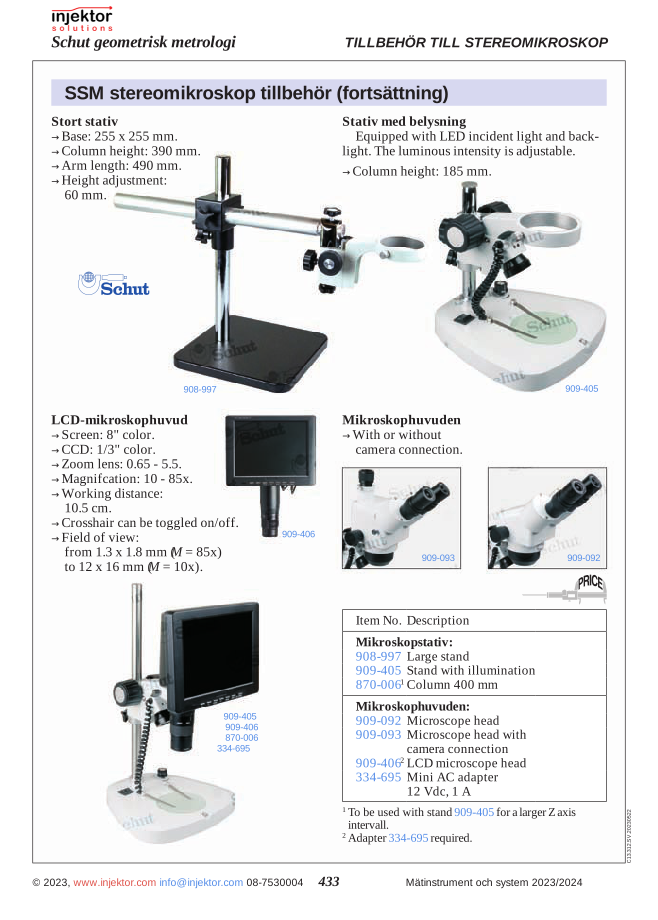
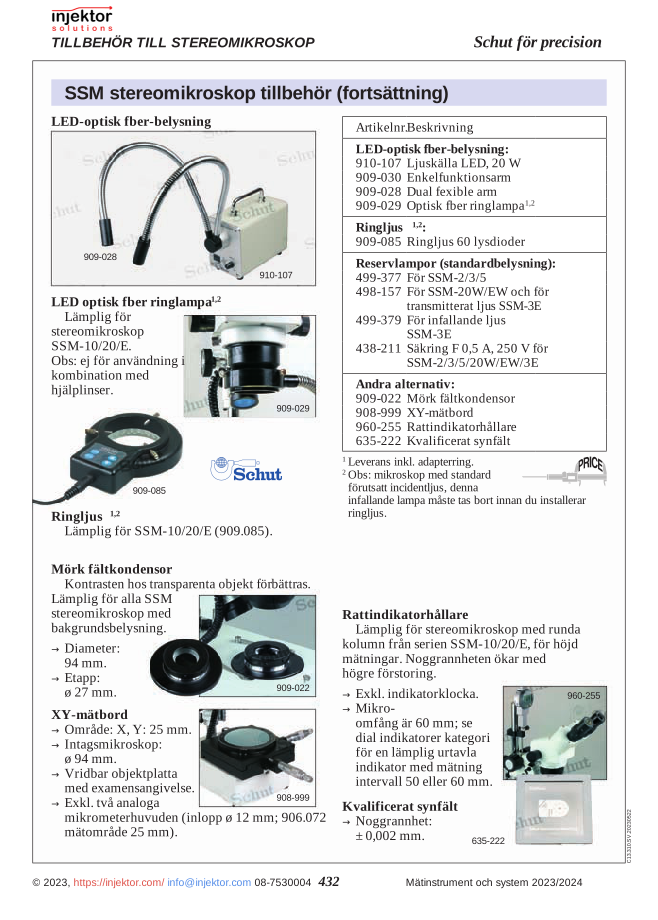
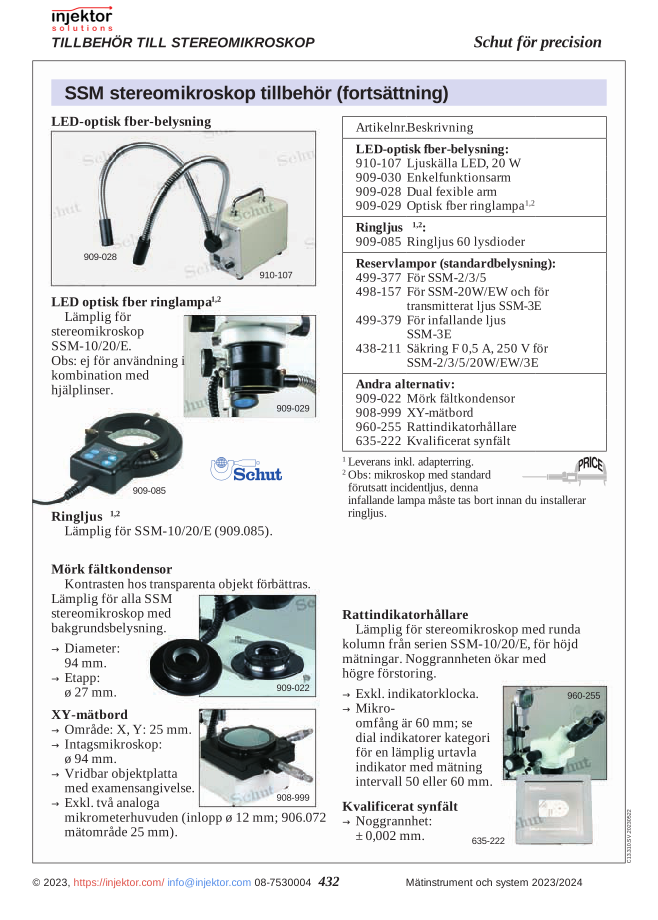
Column 400 mm for microscope stand, to be used with stand 64-909405 for a larger Z-axis range
459 SEK
A durable and precise shaft with a length of 400 mm, specifically designed for the CJ40 series. Manufactured from high-quality materials for optimal performance and long service life. Perfect for use in industrial applications where precision is critical. Ensures stable operation and reliable functionality in your system.
Volume discount: 5 pcs: 2% · 10 pcs: 3% · 25 pcs: 5%
- Free shipping over 3000 kr excl. VAT
- Quality calipers, depth gauges and micrometers
- Call us +46 8 753 00 04
Category: SSM stereo microscope accessories
Description
Shaft CJ40/400mm 64-870006
This precision-manufactured shaft is designed for optimal stability and accuracy in measurement applications. With a length of 400 mm and CJ40 standard, this shaft delivers reliable performance for a wide range of measurement setups. Constructed with a focus on durability and precision, it guarantees consistent results even under intensive use.
The CJ40/400mm shaft is made from high-quality material that resists wear and deformation, ensuring long-term accuracy. Its exact CJ40 dimensions provide perfect compatibility with standardized measurement systems and accessories, making it a reliable choice for technical measurement environments. Its optimized length of 400 mm offers excellent reach for many measurement applications.
- Precision-manufactured for exact measurement results
- 400 mm length for extended reach
- CJ40 standard for broad compatibility
- Made from wear-resistant material for long service life
- Smooth surface for constant precision
- Optimized for use in professional measurement environments
| Model number | 64-870006 |
| Type | Shaft |
| Standard | CJ40 |
| Length | 400 mm |
| Material | High-quality steel |
Applications:
- Precision measurement in workshop environments
- Quality control in manufacturing processes
- Research and development laboratories
- Calibration of measuring instruments
- Industrial inspection processes
The CJ40/400mm shaft represents the perfect balance between precision, durability, and versatility, making it an indispensable tool for anyone requiring reliable measurement results in professional contexts.
Additional information
| Weight | 0,992 kg |
|---|


There are no reviews yet.