
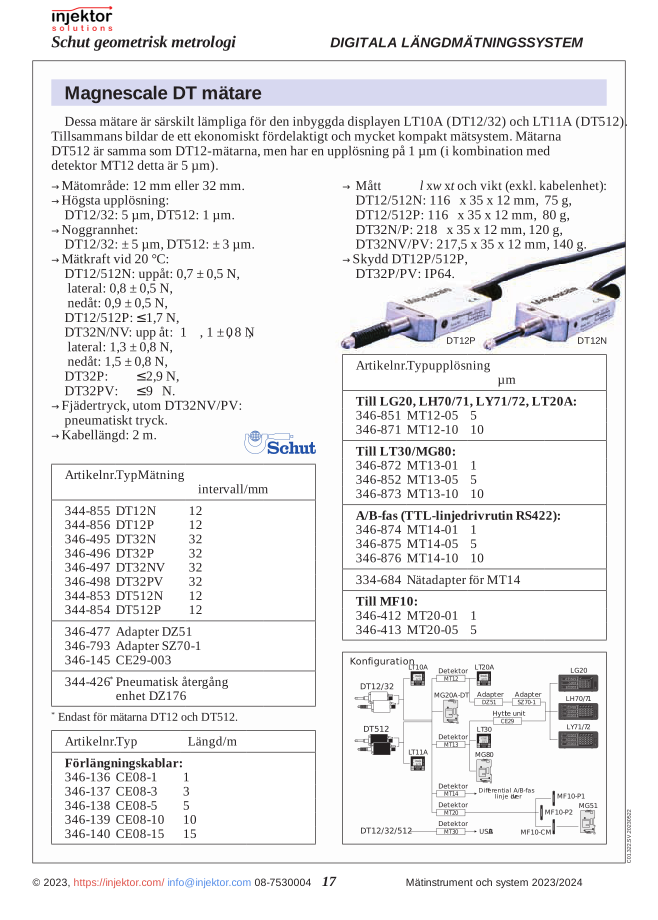
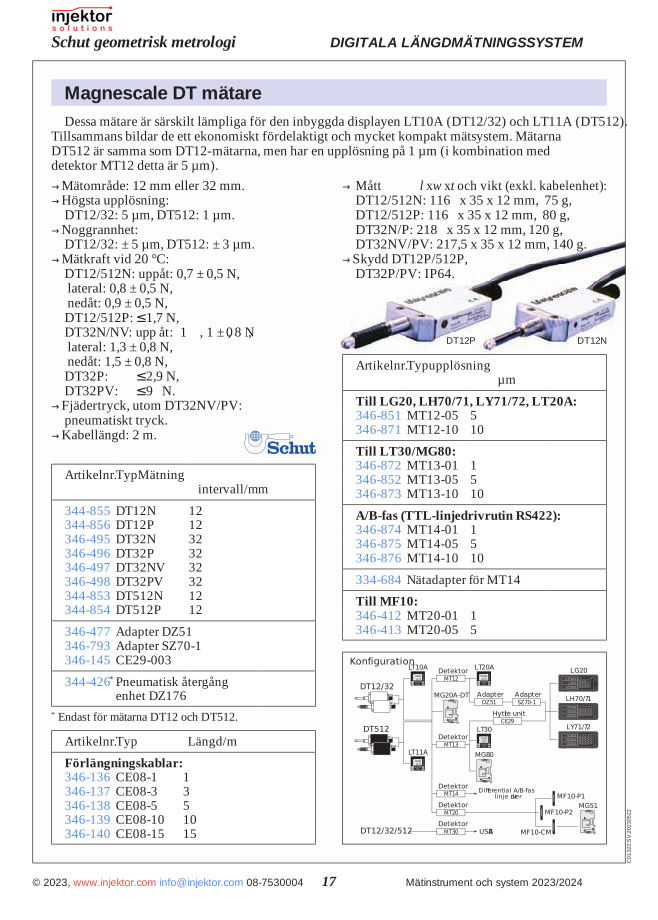
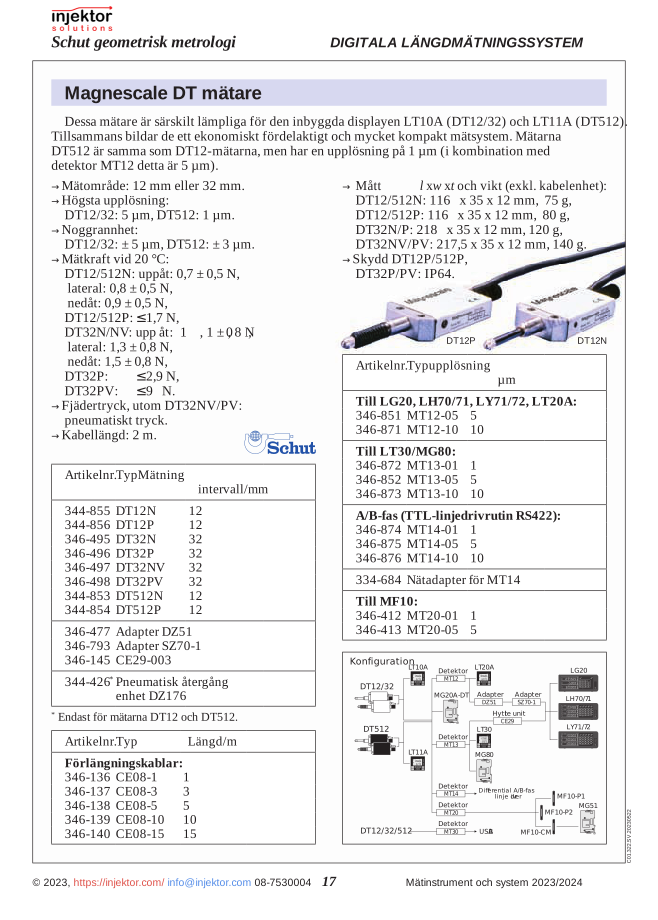
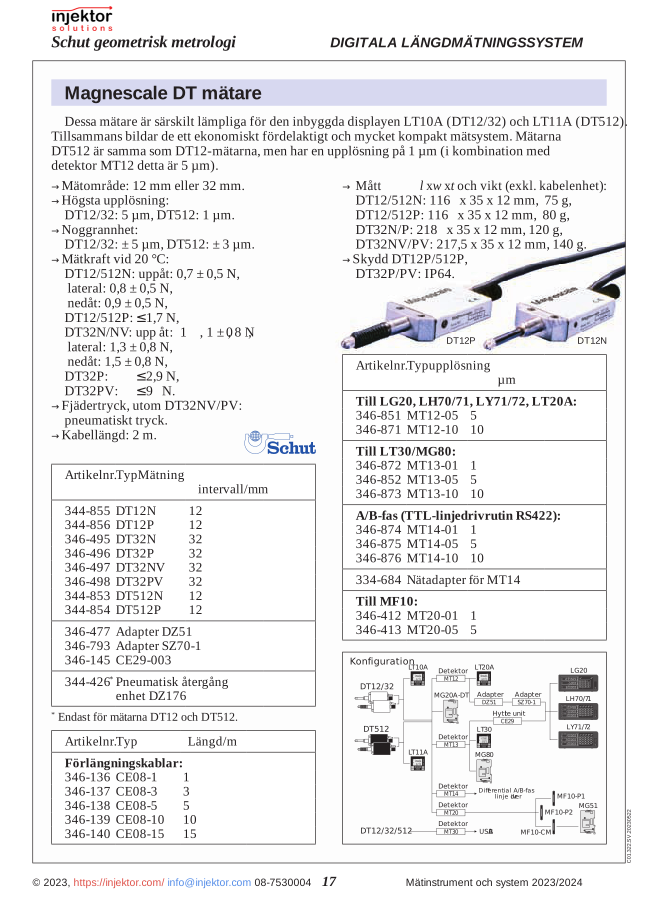
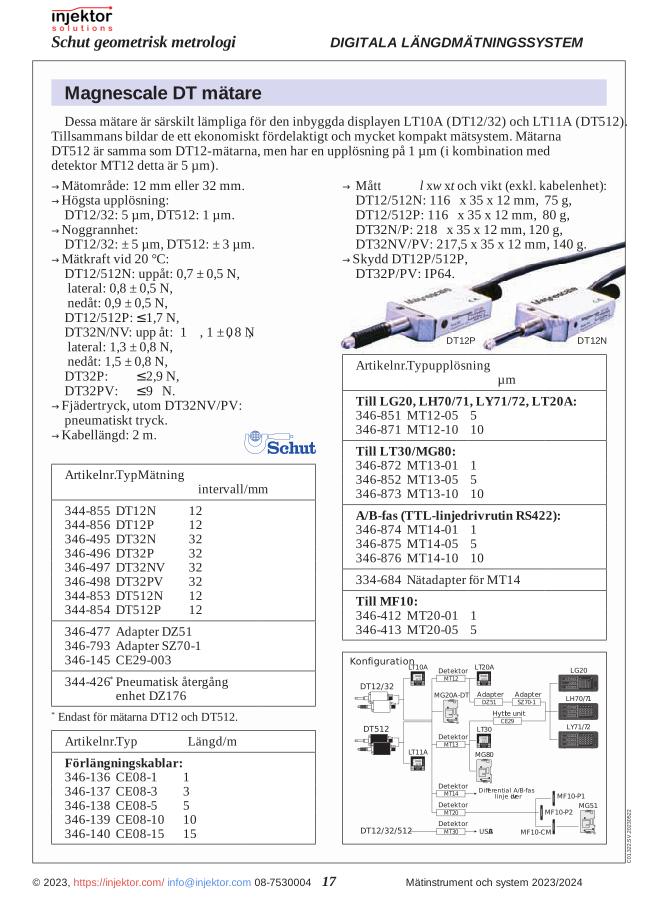
Magnescale detector MT14-01, high precision, 1 m
3.824 SEK
An advanced detector offering precise identification and monitoring with high sensitivity. Perfect for professional environments where reliable detection is critical. The unit combines user-friendliness with robust functionality for long-lasting and reliable performance in industrial and commercial applications.
Volume discount: 5 pcs: 2% · 10 pcs: 3% · 25 pcs: 5%
- Free shipping over 3000 kr excl. VAT
- Quality calipers, depth gauges and micrometers
- Call us +46 8 753 00 04
Description
Detector MT14-01 64-346874
The MT14-01 detector is a precision instrument designed to detect and measure small irregularities in materials. This highly sensitive detector offers accurate measurement results that help identify defects not visible to the naked eye. With its compact design and user-friendly interface, this tool is ideal for both laboratories and fieldwork.
The MT14-01 uses advanced technology to provide reliable and consistent measurements. It is equipped with a high-resolution sensor that quickly registers data and presents the results on a clear display. The instrument features calibration functions that ensure high accuracy and repeatable results, making it an essential tool for quality control and material analysis.
- Highly sensitive sensor for precise detection of irregularities
- Compact and ergonomic design for easy handling
- Intuitive user interface with clear readout
- Built-in calibration functions for consistent performance
- Robust construction for use in various environments
- Low power consumption for extended operating time
| Model number | 64-346874 |
| Measuring range | 0.001-10 mm |
| Accuracy | ±0.001 mm |
| Operating temperature | 10°C to 40°C |
| Power supply | Rechargeable battery, 8 hours operating time |
| Dimensions | 145 x 65 x 30 mm |
| Weight | 320 g |
Applications:
- Quality control in the manufacturing industry
- Material analysis in research laboratories
- Inspection of welds and metal structures
- Detection of defects in precision components
- Education and research in materials engineering
The MT14-01 detector is an indispensable instrument for anyone requiring accurate measurements and reliable detection of material defects, saving both time and resources by ensuring high-quality results with every use.
Additional information
| Weight | 0,244 kg |
|---|
Reviews (0)
Be the first to review
Related products
-
64-346145
Magnescale CE29-003 adapter cable 0.3 m, for signal adaptation between units, DK probe
1.052 SEKIn stock

There are no reviews yet.