

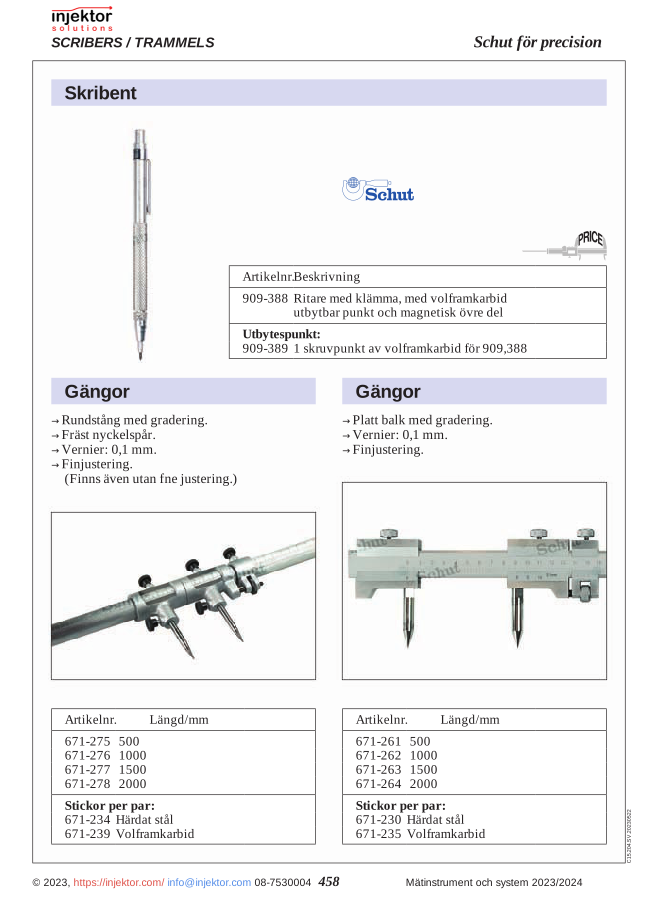
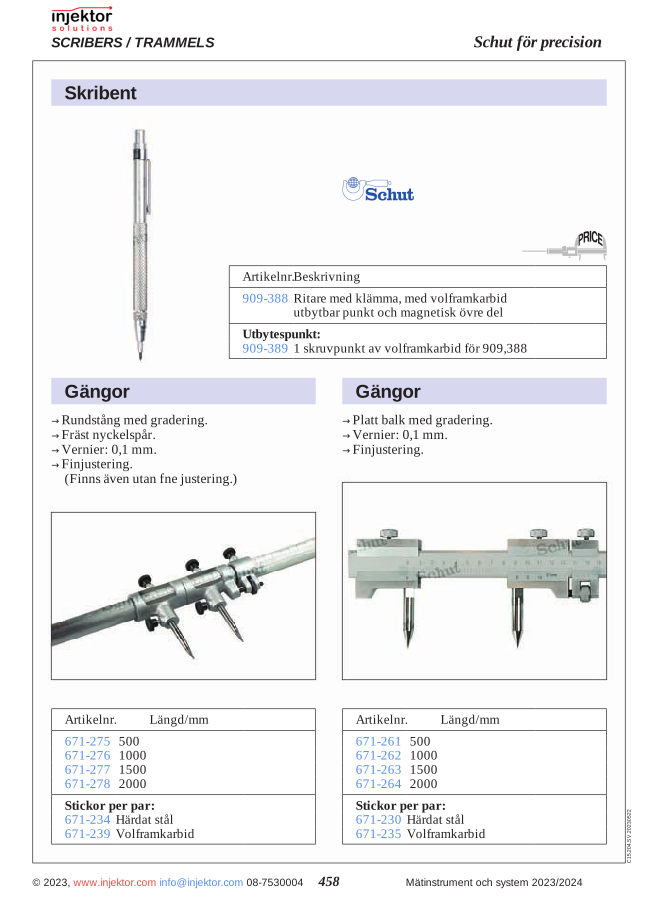
Tungsten carbide needle pair for scribe with flat beam
415 SEK
Precision pins made of hard metal with a 9 mm diameter for accurate measurements and technical applications. Perfect for laboratory equipment, industrial measuring instruments, and quality control. These robust pins are supplied in pairs and deliver reliable results even under demanding conditions.
Volume discount: 5 pcs: 2% · 10 pcs: 3% · 25 pcs: 5%
- Free shipping over 3000 kr excl. VAT
- Quality calipers, depth gauges and micrometers
- Call us +46 8 753 00 04
Category: Rod calipers
Description
Carbide needles (pair), ø9mm 64-671235
This precision tool consists of a pair of carbide needles with a diameter of 9mm. The needles are manufactured with the highest accuracy to ensure exact and reliable performance in various measurement tasks. With their robust construction, these needles offer excellent wear resistance and long-lasting use, even in demanding environments.
The needles are made from high-quality carbide, providing superior hardness and resistance to wear. The precise diameter of 9mm makes them ideal for specific measurement applications where precision is critical. The pair packaging ensures that you always have a spare needle on hand, minimizing interruptions in your work.
- Manufactured from premium carbide for maximum durability
- Precise 9mm diameter for accurate measurements
- Supplied as a pair for convenient spare part management
- Excellent resistance to abrasion and wear
- Designed for long-term performance in demanding environments
- Compatible with various measuring instruments
| Article number | 64-671235 |
| Type | Carbide needles (pair) |
| Diameter | 9 mm |
| Material | Carbide |
| Packaging | Pair (2 pcs) |
Applications:
- Precision measurement in the manufacturing industry
- Quality control of mechanical components
- Calibration of measuring instruments
- Laboratory measurements
- Technical research and development
- High-precision component assembly
These carbide needles are an indispensable component for anyone requiring absolute precision and reliability in their measurements, while offering outstanding value through their long lifespan and durability.
Additional information
| Weight | 0,046 kg |
|---|
Specification
Carbide needles (pair), ø9mm 64-671235
This precision tool consists of a pair of carbide needles with a diameter of 9mm. The needles are manufactured with the highest accuracy to ensure exact and reliable performance in various measurement tasks. With their robust construction, these needles offer excellent wear resistance and long-lasting use, even in demanding environments.
The needles are made from high-quality carbide, providing superior hardness and resistance to wear. The precise diameter of 9mm makes them ideal for specific measurement applications where precision is critical. The pair packaging ensures that you always have a spare needle on hand, minimizing interruptions in your work.
- Manufactured from premium carbide for maximum durability
- Precise 9mm diameter for accurate measurements
- Supplied as a pair for convenient spare part management
- Excellent resistance to abrasion and wear
- Designed for long-term performance in demanding environments
- Compatible with various measuring instruments
| Article number | 64-671235 |
| Type | Carbide needles (pair) |
| Diameter | 9 mm |
| Material | Carbide |
| Packaging | Pair (2 pcs) |
Applications:
- Precision measurement in the manufacturing industry
- Quality control of mechanical components
- Calibration of measuring instruments
- Laboratory measurements
- Technical research and development
- High-precision component assembly
These carbide needles are an indispensable component for anyone requiring absolute precision and reliability in their measurements, while offering outstanding value through their long lifespan and durability.


There are no reviews yet.