

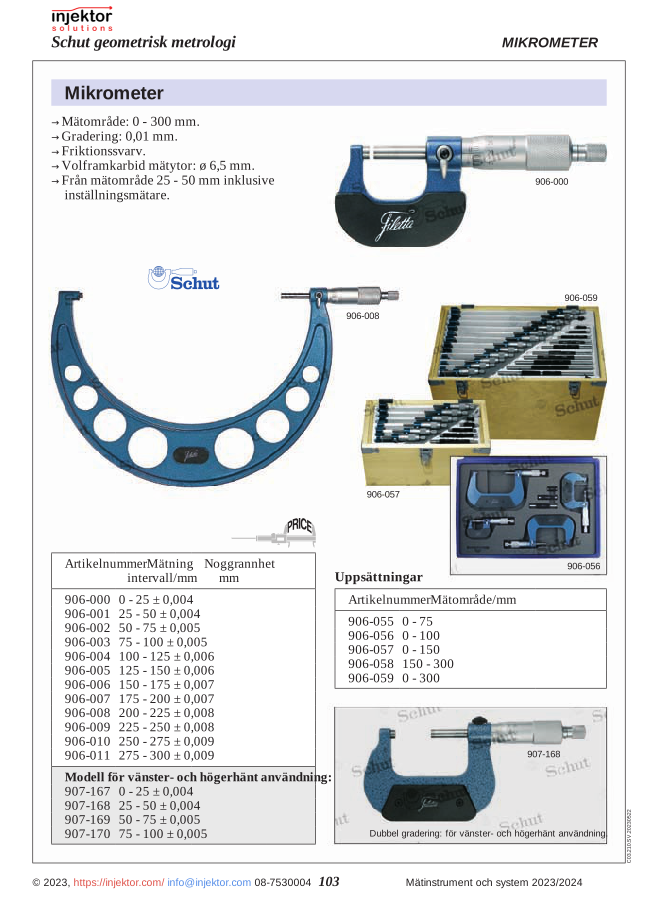
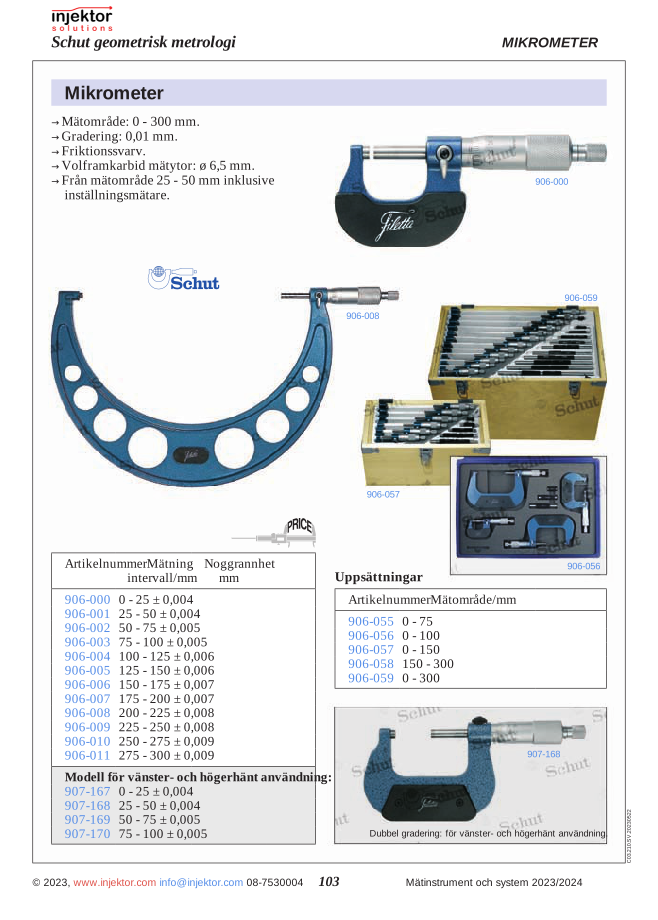
Micrometer set, 150-300 mm
5.394 SEK
A high-precision outside micrometer set for the 150–300 mm measuring range. Perfect for workshops and industrial environments where exact dimensional measurements are required. Manufactured from durable materials with precise calibration for reliable results. Ideal for quality control and precise component manufacturing.
Volume discount: 5 pcs: 2% · 10 pcs: 3% · 25 pcs: 5%
- Free shipping over 3000 kr excl. VAT
- Quality calipers, depth gauges and micrometers
- Call us +46 8 753 00 04
Description
Outside Micrometer Set 150-300mm, 64-906058
This high-precision outside micrometer set, covering the 150-300mm measuring range, offers exceptional accuracy for measuring external dimensions. The set includes micrometers with overlapping measuring ranges, providing continuous measurement capability across the entire spectrum, ensuring you always have the right tool for your precision tasks. Each micrometer is manufactured with meticulous attention to detail to guarantee reliable and consistent measurement results.
The micrometers in this set are designed with robust frames and feature hard metal-coated measuring faces for excellent wear resistance and long-term accuracy. The friction knob ensures consistent measuring pressure, while the locking mechanism allows you to lock the measurement for secure reading. The precise, easy-to-read graduated thimble features a micrometer division that enables exact readings, which is critical for quality control and verification in the manufacturing industry.
- Measuring range from 150mm to 300mm for versatile applications
- Overlapping micrometer ranges for continuous measurement capability
- Hard, wear-resistant measuring faces for lasting precision
- Friction knob for consistent measuring pressure
- Locking mechanism for secure reading and data collection
- Supplied in a robust storage case for safe transport and storage
| Model Number | 64-906058 |
| Measuring Range | 150-300mm |
| Accuracy | According to DIN standard |
| Material | Steel with hard metal-coated measuring faces |
| Packaging | Robust storage case |
Applications:
- Precision manufacturing and machine engineering
- Quality control and inspection processes
- Tool making and adjustment
- Metrology and calibration work
- Mechanical production and assembly work
- Training purposes in engineering and precision
This outside micrometer set 64-906058 represents a significant investment for all businesses where accuracy is critical, featuring a reliable construction that ensures years of precision measurements.
Additional information
| Weight | 10,741 kg |
|---|
Specification
Outside Micrometer Set 150-300mm, 64-906058
This high-precision outside micrometer set, covering the 150-300mm measuring range, offers exceptional accuracy for measuring external dimensions. The set includes micrometers with overlapping measuring ranges, providing continuous measurement capability across the entire spectrum, ensuring you always have the right tool for your precision tasks. Each micrometer is manufactured with meticulous attention to detail to guarantee reliable and consistent measurement results.
The micrometers in this set are designed with robust frames and feature hard metal-coated measuring faces for excellent wear resistance and long-term accuracy. The friction knob ensures consistent measuring pressure, while the locking mechanism allows you to lock the measurement for secure reading. The precise, easy-to-read graduated thimble features a micrometer division that enables exact readings, which is critical for quality control and verification in the manufacturing industry.
- Measuring range from 150mm to 300mm for versatile applications
- Overlapping micrometer ranges for continuous measurement capability
- Hard, wear-resistant measuring faces for lasting precision
- Friction knob for consistent measuring pressure
- Locking mechanism for secure reading and data collection
- Supplied in a robust storage case for safe transport and storage
| Model Number | 64-906058 |
| Measuring Range | 150-300mm |
| Accuracy | According to DIN standard |
| Material | Steel with hard metal-coated measuring faces |
| Packaging | Robust storage case |
Applications:
- Precision manufacturing and machine engineering
- Quality control and inspection processes
- Tool making and adjustment
- Metrology and calibration work
- Mechanical production and assembly work
- Training purposes in engineering and precision
This outside micrometer set 64-906058 represents a significant investment for all businesses where accuracy is critical, featuring a reliable construction that ensures years of precision measurements.
Reviews (0)
Be the first to review
Related products
-
64-906010
Micrometer, 250-275 mm, accuracy ±0,009 mm, graduation 0,01 mm, friction drum, carbide measuring faces Ø6,5 mm
1.024 SEKIn stock


There are no reviews yet.