

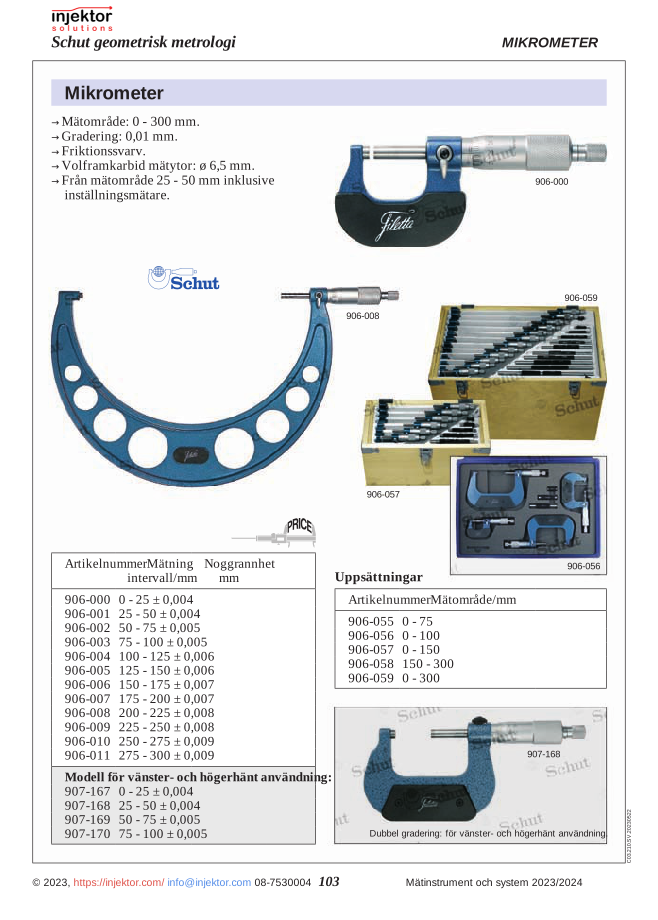
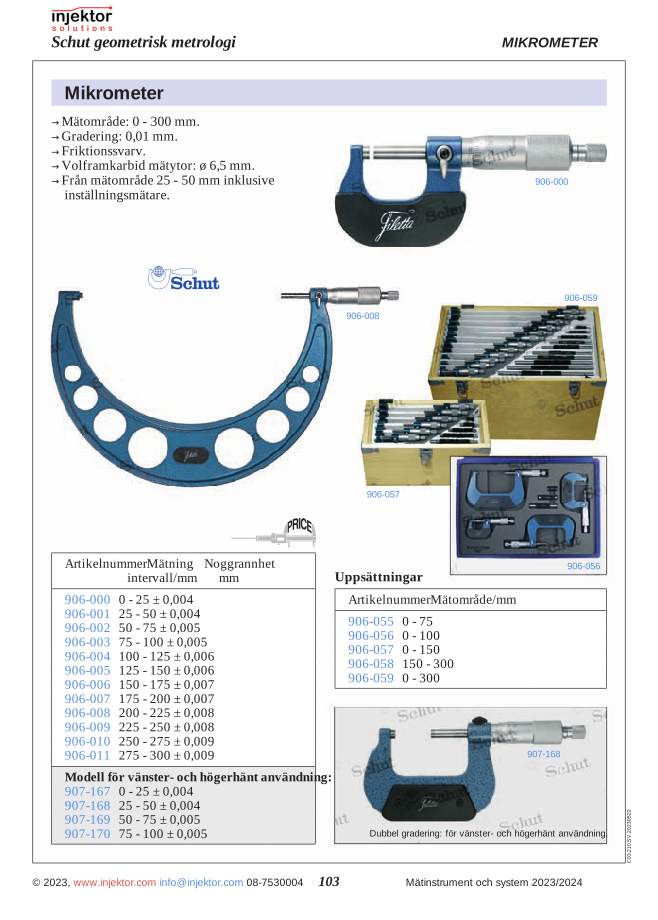
Micrometer set, 0-150 mm
2.608 SEK
High-quality outside micrometer set with a measuring range of 0-150 mm for precision measurement of external dimensions. Perfect for workshops, quality control, and the manufacturing industry. The set includes multiple micrometers for different measuring intervals, providing accurate and reliable measurement results for professional users.
Volume discount: 5 pcs: 2% · 10 pcs: 3% · 25 pcs: 5%
- Free shipping over 3000 kr excl. VAT
- Quality calipers, depth gauges and micrometers
- Call us +46 8 753 00 04
Description
Outside Micrometer Set 0-150mm (64-906057)
This high-quality outside micrometer set offers precision measurement within the range of 0-150 mm. It is ideal for professionals who require accurate measurements in workshop, manufacturing, and quality control environments. Designed with durability and precision in mind, this micrometer set delivers consistently reliable measurement results for a wide variety of applications.
The micrometer set includes several micrometers covering different measuring ranges, enabling flexibility when measuring components of various dimensions. Each micrometer features a stable frame, a straight measuring spindle, and clear scale graduations for easy reading. The micrometers are equipped with a friction thimble for consistent measuring force and a locking mechanism to secure measurements.
- Complete measuring range from 0 to 150 mm divided across multiple micrometer instruments
- Precision-ground measuring faces for exact measurement results
- Friction thimble for consistent measuring force
- Robust frame and spindle designs for long-lasting durability
- Locking mechanism to maintain measurement results
- Supplied in a sturdy storage case for instrument protection
| Model Number | 64-906057 |
| Measuring Range | 0-150 mm |
| Accuracy | According to DIN standard |
| Material | Hardened steel |
| Packaging | Storage case |
Applications:
- Precision manufacturing and machining
- Quality control and inspection
- Tool making
- Metal fabrication and processing
- Educational institutions and laboratories
- Maintenance and repair workshops
This comprehensive micrometer set is an indispensable investment for professionals who value precision and reliability in their daily measurement tasks.
Additional information
| Weight | 4,568 kg |
|---|
Specification
Outside Micrometer Set 0-150mm (64-906057)
This high-quality outside micrometer set offers precision measurement within the range of 0-150 mm. It is ideal for professionals who require accurate measurements in workshop, manufacturing, and quality control environments. Designed with durability and precision in mind, this micrometer set delivers consistently reliable measurement results for a wide variety of applications.
The micrometer set includes several micrometers covering different measuring ranges, enabling flexibility when measuring components of various dimensions. Each micrometer features a stable frame, a straight measuring spindle, and clear scale graduations for easy reading. The micrometers are equipped with a friction thimble for consistent measuring force and a locking mechanism to secure measurements.
- Complete measuring range from 0 to 150 mm divided across multiple micrometer instruments
- Precision-ground measuring faces for exact measurement results
- Friction thimble for consistent measuring force
- Robust frame and spindle designs for long-lasting durability
- Locking mechanism to maintain measurement results
- Supplied in a sturdy storage case for instrument protection
| Model Number | 64-906057 |
| Measuring Range | 0-150 mm |
| Accuracy | According to DIN standard |
| Material | Hardened steel |
| Packaging | Storage case |
Applications:
- Precision manufacturing and machining
- Quality control and inspection
- Tool making
- Metal fabrication and processing
- Educational institutions and laboratories
- Maintenance and repair workshops
This comprehensive micrometer set is an indispensable investment for professionals who value precision and reliability in their daily measurement tasks.


There are no reviews yet.