

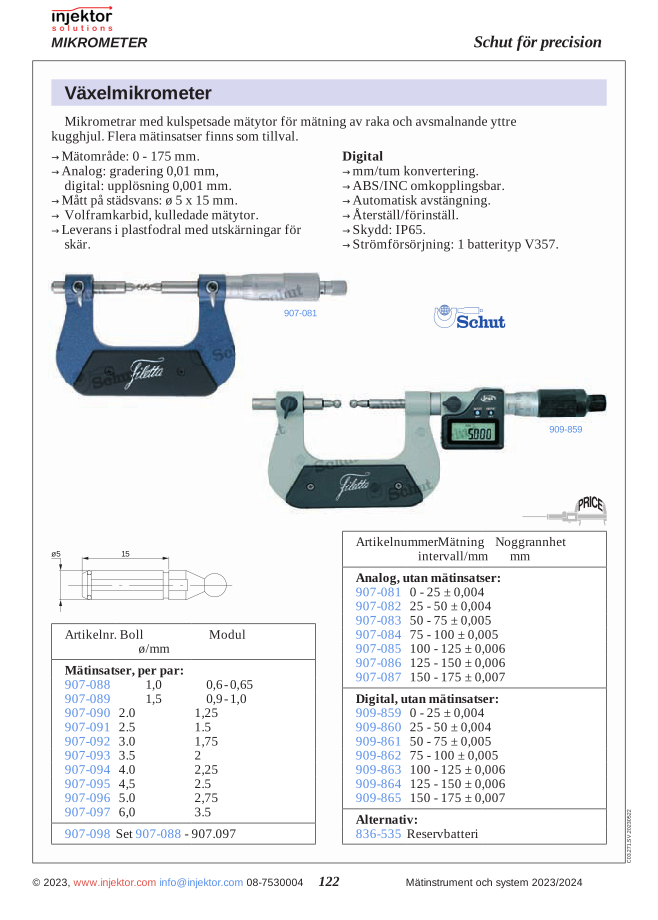
Measuring insert ball Ø3.5 mm, module 2, per pair, for gear micrometer
860 SEK
Interchangeable inserts with a diameter of 3.5 mm, compatible with corresponding tools. These high-quality inserts offer precision and reliability in your work. Perfect for professional users who need flexibility with their tools. Easy to replace when worn.
Volume discount: 5 pcs: 2% · 10 pcs: 3% · 25 pcs: 5%
- Free shipping over 3000 kr excl. VAT
- Quality calipers, depth gauges and micrometers
- Call us +46 8 753 00 04
Category: Interchangeable anvil micrometers
Description
Interchangeable measuring inserts 2/o 3.5mm (64-907093)
These high-quality interchangeable measuring inserts, size 2/o with a diameter of 3.5 mm, are designed for precision and reliability in technical applications. The inserts are engineered to fit perfectly into compatible tools, offering an exact fit for consistent performance. The precise diameter of 3.5 mm ensures compatibility with matching instruments and tools.
Manufactured with high precision, these interchangeable measuring inserts adhere to strict dimensional tolerances to meet professional standards. The material quality guarantees durability during repeated use, while the clearly defined size designation 2/o allows for easy identification and correct use in all relevant applications.
- Precise diameter of 3.5 mm for an exact fit
- Size designation 2/o for easy identification
- Interchangeable design for flexible use
- Manufactured to strict tolerances for consistent performance
- Compatible with standardized instruments and tools
- Durable material for long-term use
| Model number | 64-907093 |
| Type | Interchangeable measuring inserts |
| Size designation | 2/o |
| Diameter | 3.5 mm |
| Material | Precision alloy |
| Application | Technical measurements and applications |
Applications:
- Precision measurement in technical applications
- Laboratory testing and research work
- Quality control in production lines
- Calibration of instruments
- Professional technical applications in industry
- Specialized measurement tasks requiring interchangeable components
With their exact fit and reliable construction, these interchangeable measuring inserts are an essential accessory for professionals who require precision and consistent results in their work.
Additional information
| Weight | 0,013 kg |
|---|
Reviews (0)
Be the first to review Cancel reply
Related products
-

-
-
64-907089
Measuring insert ball Ø1,5 mm, module 0.9-1.0, per pair, for gear micrometer
860 SEKIn stock -
64-907088
Measuring insert ball Ø1,0 mm, module 0.6-0.65, per pair, for gear micrometer
860 SEKIn stock


There are no reviews yet.