

Probe Module 6W 6-way (blue) for TP20
18.437 SEK
This 6-way probe module for the TP20 measuring system offers flexible measurement in six different directions with high precision. The module delivers reliable performance in coordinate measurement and is ideal for quality control in the manufacturing industry. Designed for efficient data collection and accurate dimensional measurement in complex measuring applications.
Volume discount: 5 pcs: 2% · 10 pcs: 3% · 25 pcs: 5%
- Free shipping over 3000 kr excl. VAT
- Quality calipers, depth gauges and micrometers
- Call us +46 8 753 00 04
Description
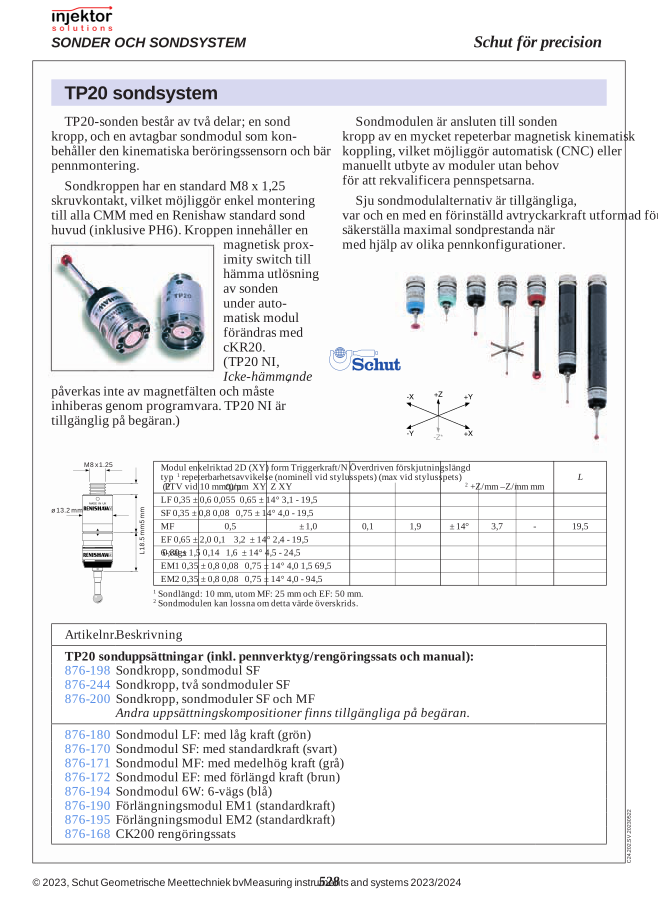
TP20 6-axis modular probe module 64-876194
The TP20 6-axis modular probe module offers measurement flexibility and precision for coordinate measuring machines (CMM). This interchangeable module allows users to collect measurement data from six different directions, providing comprehensive measurement capability. Its robust construction ensures reliable and accurate measurement results, even in demanding industrial environments.
The modular probe module is compatible with standard-mounted TP20 systems and enables quick module changes without the need for recalibration. This saves valuable time on complex measurement tasks. With high repeatability and extended lifespan, this modular probe module is an ideal choice for manufacturing industries where accuracy and efficiency are critical.
- 6-axis measurement capability for optimal access to complex parts
- Quickly interchangeable without the need for recalibration
- Highly defined trigger point for improved measurement accuracy
- Robust construction for industrial environments
- High repeatability for reliable measurement results
- Compatible with standard-mounted TP20 systems
| Model number | 64-876194 |
| Type | 6-axis modular probe module |
| Compatibility | TP20 systems |
| Mounting system | Magnetic coupling |
| Measurement directions | 6 |
| Application | Coordinate measuring machines |
Applications:
- Precision measurement in the manufacturing industry
- Quality control of complex components
- Inspection of hard-to-reach surfaces
- Verification of complex geometries
- Measurement in confined spaces
- Automated measurement processes in production lines
The TP20 6-axis modular probe module 64-876194 is an investment that maximizes measurement efficiency and reduces operation time, making it an indispensable tool for modern measurement laboratories and production facilities.
Additional information
| Weight | 0,042 kg |
|---|
Reviews (0)
Be the first to review
Related products
-
64-876198
TP20 probe set incl. probe body and probe module SF, supplied with stylus tool, cleaning kit and user manual
37.215 SEKIn stock


There are no reviews yet.