
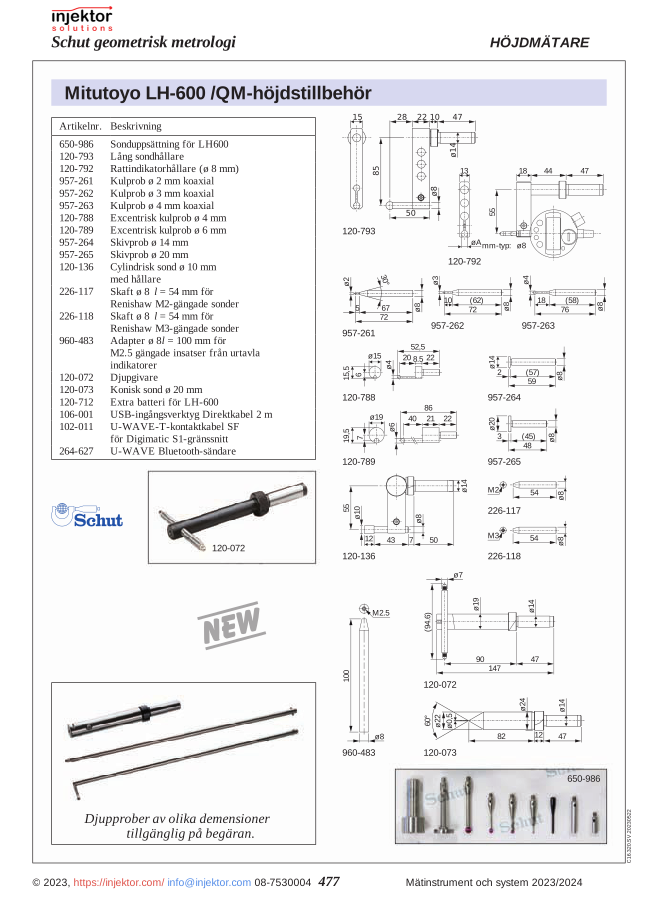
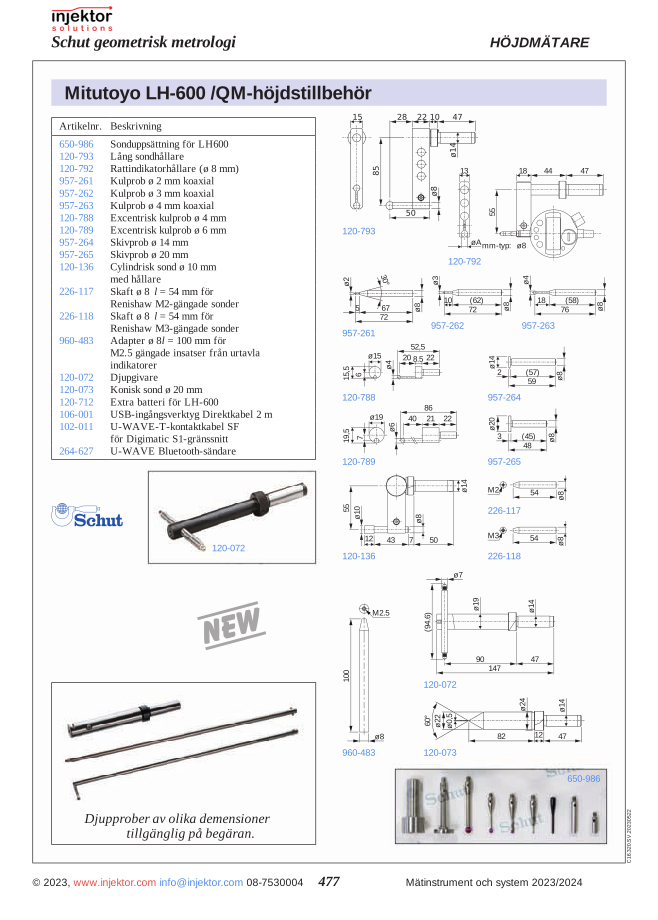
U-WAVE Bluetooth transmitter for Mitutoyo LH-600/QM-Height
2.690 SEK
This tool data transmitter wirelessly transmits measurement results via Bluetooth from measuring instruments to smart devices. The unit simplifies data collection, eliminates manual recording, and reduces sources of error. It is perfect for quality control and production environments where accurate measurement data transfer is essential. Compatible with modern smart devices for seamless integration into your workflow.
Volume discount: 5 pcs: 2% · 10 pcs: 3% · 25 pcs: 5%
- Free shipping over 3000 kr excl. VAT
- Quality calipers, depth gauges and micrometers
- Call us +46 8 753 00 04
Description
U-WAVE-TMB Wireless Transmitter for Mitutoyo Micrometers (64-264627)
The U-WAVE-TMB is an advanced wireless transmitter specifically designed for Mitutoyo digital micrometers. It enables fast and efficient data transfer from your measuring instrument directly to a computer via Bluetooth technology. This compact unit eliminates the need for cables in your work environment, providing increased flexibility and mobility during measurement tasks. By improving the data management process, it helps reduce the risk of transcription errors and enhances overall efficiency in quality control processes.
The transmitter is easy to install and connect to compatible Mitutoyo micrometers and integrates seamlessly with software systems for data collection. With a stable transmission range and reliable performance, the U-WAVE-TMB works excellently in workshop and laboratory environments. The unit is powered by a long-life battery that ensures continuous operation during long working periods. Its robust construction is designed to withstand industrial environments, making it a reliable tool for professional measurement technicians.
- Wireless Bluetooth data transfer for smooth integration with computer systems
- Compatible with Mitutoyo digital micrometers for direct connection
- Compact design that does not interfere with the use of the measuring instrument
- Long-life battery for continuous use in production environments
- Easy installation and user-friendly operation
- Robust construction that withstands industrial environments
| Article number | 64-264627 |
| Transmission method | Bluetooth |
| Compatibility | Mitutoyo micrometers |
| Transmission range | Up to 20 meters (in optimal environment) |
| Power source | Battery (CR2032) |
| Dimensions | Compact design |
Applications:
- Quality control in the manufacturing industry
- Precision measurement in workshop environments
- Laboratory measurements where data collection is required
- Automated data collection in production lines
- Statistical process control (SPC)
- Research and development projects requiring precise measurement data management
The U-WAVE-TMB represents a modern solution for streamlining your measurement processes by eliminating paperwork and human error, leading to more accurate data collection and increased productivity in your business.
Additional information
| Weight | 0,063 kg |
|---|
Reviews (0)
Be the first to review
Related products
-
64-264620
Mitutoyo U-WAVE-TC – IP67 Waterproof Module for Digital Vernier Calipers
2.581 SEKIn stock -
64-102880
U-WAVE standard transmitter for Mitutoyo Absolute Digimatic height gauge
2.581 SEKIn stock


There are no reviews yet.